
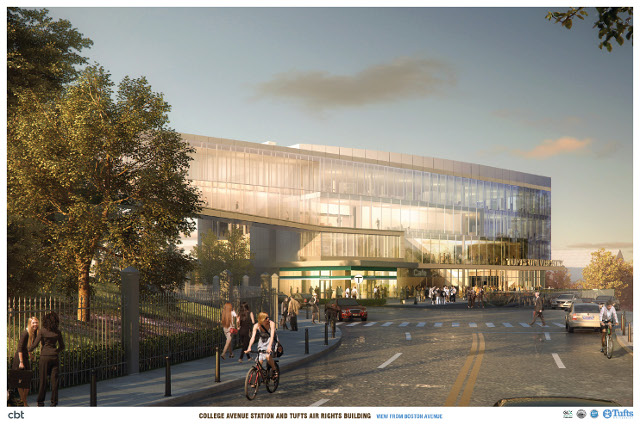

As local lore has it, when a relative asked Charles Tufts what he would do with his land, and more specifically with “that bleak hill over in Medford,” Tufts replied, “I will put a light on it.”
The Universalist Church founded Tufts University in the 1840s with a gift of 20 acres of land from Boston businessman Charles Tufts. Tufts’ land was located on one of the highest hills in the Boston area, Walnut Hill, between Medford and Somerville, Massachusetts. This land was once inhabited by Native Americans from the Wampanoag tribes, and later the Ten Hills Farm, a slave plantation owned by Isaac Royall, whose house and slave quarters remains preserved a few blocks away in Medford. Charles Tufts’ family also owned African slaves until the late 1700s, allowing for the family to become wealthy and donate land for our university. The land that Native Americans were shoved away from, and the land that slaves were shackled into, became our school. On top of a hill, rising above nearby homes, complete with a church for worship and conversion, similar to earlier (Puritan, Spanish) colonial towns. The powers, identities, and ideologies at the time surely left their mark on our school’s physical environment. Indeed, the ivory tower had been erected, and to this day, our campus retains a state of privileged seclusion from the facts and practicalities of the real world. And it truly is a micro-state, complete with its own land, laws, administration, police, revenue, and population.
In Mexico City, the Spanish built their town literally on top of the Aztec Empire, and topped it off with a grand church (built with stones from destroyed Aztec temples) in order to not only physically conquer, but spiritually conquer the indigenous (and slaves). A similar mindset was present in New England, and continues to be present to a degree.
Students, for the Tufts Observer, wrote a thorough piece with plenty of valid concerns:
It is in this context of Tufts’ own violent history and establishment of its borders that we speak out about its current institutional expansion, which continues to uphold its wealth and power by displacing people in surrounding communities. Over the past 30 years, community members and students have spoken out against Tufts’ expansion into Chinatown, Medford, and Somerville. This expansion is characterized by the increasing number of Tufts-owned administrative buildings, a growing student body, and the subsequent displacement of residents living in these immigrant, working-class neighborhoods hosting Tufts.
Indeed, Tufts continues to expand into surrounding neighborhoods, without providing housing for students. Because many Jumbos (the school mascot) are relatively wealthy, and because they live together and share housing costs, they are often able to pay more than local residents. Students limit the supply of housing and drive up the costs, forcing many local residents to move because they can no longer afford to live in the area. When the Red Line arrived at Davis Square, prices rose dramatically, and this will undoubtedly happen again with the Green Line Extension to College Avenue and Boston Avenue, which may soon become “College Square“.
Displacement is not pretty. Unsurprisingly, local residents have resorted to vilifying students.
.
The authors of the Tufts Observer piece arguably sympathized, noting that Tufts students have “elitist” attitudes towards locals, calling them “townies”, when we are the ones “occupying” their land. I agree that Tufts students must be aware of their attitudes towards local residents, and I agree that many Tufts students come off as arrogant and superior.
Debates over university expansion and neighborhood change can easily become adversarial. In this case, I disagreed with some of the framing used to describe development and displacement, particularly language that reduced a complicated relationship between a university, students, and nearby residents to a simple insider-versus-outsider conflict. The more useful planning question is how growing institutions can expand while respecting existing communities, providing housing, and sharing the benefits of investment. Support for public transportation and additional housing can coexist with concern for neighborhood impacts and displacement. We need to continue to welcome new residents, embracing change and dynamism.
Tufts is the largest employer in the area, providing local benefits like library access, fields for community use, community service projects, and reduced application fees for Somerville High School students. Higher education fuels Boston’s economy, allowing the city to remain globally competitive while other cities rust away. Progressives should be supporting change and development, not hindering it. Progressives should be advocating for public transportation, not fighting to eliminate the MBTA Green Line Extension, which promises to create jobs and services, improve job accessibility, increase property tax revenue, and enhance sustainable modes of transportation. I agree with the authors; Tufts must build more housing for students. But the surrounding neighborhoods must also be allowed to build more homes for residents! Can we find a balanced approach?

.
The Green Line Extension has, of course, already started raising housing costs. Many that do not own property will be displaced. This is a valid and serious problem in Somerville, which is already the most densely populated municipality in New England. Meanwhile, in Dorchester, Boston‘s largest neighborhood by far, gentrification concerns have been exacerbated by the MBTA Fairmount Line, a commuter line that has recently become accessible to the neighborhood due to the construction of several new stations. Dorchester was founded slightly before Boston, and it held America’s first town meeting. But today’s town meetings are rightly centered around displacement in the predominantly black community. While some have hailed the development of new train stations in an area without much more beyond the PCC M-Line, others see it as the white man’s train, soon to be retrofitted with diesel multiple-units (DMUs), and not for them. Some have tried place-making efforts at the stations, with local artwork, but deep-seated fears remain. Decades after white flight and redlining, they see that there is now interest in their neighborhood again, and they (rightly) worry that the new development will not be for them. Can we have racially and economically diverse neighborhoods?
…DMU trains are part of the MBTA’s vision for 2024. These trains are more efficient than traditional commuter rail sets, because each car has its own diesel engine, so the train, as a whole, can start and stop more quickly, safely, and efficiently. This means that there can be more stops along the line. After all, DMUs are similar to EMUs (electric multiple-units), which are essentially most subway trains, but DMUs run above ground (they can’t run underground due to fumes) on tracks that have not been electrified. If these new trains run more frequently, the Indigo Line can become an express subway line, similar to the S-Bahn in Germany (and other countries) or the RER in France (and other countries). These DMUs are lighter than conventional U.S. commuter rail lines, which required approval to operate, because the federal government needed to make sure that passengers would be safe alongside the same revenue tracks that freight trains use. Still, commuter rail in the U.S. has not been integrated with urban transit to the extent as it has been in Western Europe, where connections are easier to make, and fare payment systems are often the same across varying operating departments and even varying agencies. For instance, one could use an ‘MTA MetroCard’ for subways, buses, and MTA Long Island Rail Road, MTA Metro-North, as well as New Jersey Transit, and the Port Authority’s PATH, if New York was a European city…
But, alas, back to Dorchester. I think that a fear of displacement is 100% valid, and based upon decades of racist experiences in the City of Boston. But surely there is a way to delicately seek a balanced approach? It’s tremendously sad that many in this community believe that their neighborhood cannot get better and still support them. It’s also sad that some think that they need to be segregated in order to retain affordable housing. There are many ‘insiders’ and ‘outsiders’ trying to build capacity and expand housing choices in the neighborhood. Recently, the MBTA has completed a joint development project at Ashmont on the Red Line, with affordable housing, retail, solar panels, and bicycle storage, while also renovating that station and nearby ones.
The Carruth, as it’s called, is one of many T.O.D.s in the region that the TRA has worked on, such as Woodland and Avenir, one of two remnant parcels resulting from the demolition of the elevated Green Line structure in the North Station area. Massachusetts Realty Group has taken over the P3 TOD contract with the T, and is currently working on a project in Mattapan; additional projects include “The Viola“, a P3 between the MBTA, MassDOT, and a private developer that will be constructing an air rights building and improving accessibility and reliability infrastructure for the Hynes Convention Center Station on the Green Line. The station work will cost $45.7 million, according to a preliminary estimate, and will consist of 390,000 total gross square feet, including 170 residential units, a 60-room hotel, 26,000 square feet of retail space, on-site parking and two public plazas. There are 54,500 square feet of air rights over the Massachusetts Turnpike and portions of the MBTA Green Line tunnel.
More information on The Carruth, one of the MBTA’s signature TODs…
When the railroad first came through the Ashmont section of Dorchester in 1850, it started a wave of residential development. For the first time, Bostonians could live in the ‘country’ and easily commute into Boston. It might not have been called transit-oriented development (TOD) at the time, but the idea was the same. Today, Ashmont is experiencing a new wave of TOD with the building of The Carruth.
Named after Herbert Carruth, one of Dorchester’s first real estate developers and public servants, the mixed-income housing development is being built in conjunction with the redevelopment of the Ashmont Peabody Square Transit Center. The Carruth, which is located on an adjacent 38,000 square foot lot owned by the MBTA, will also incorporate such ‘Smart Growth’ design principles as the use of photovoltaic panels, energy efficient appliances and building methods, and the redevelopment of a community center.
When completed, The Carruth will include 74 affordable rental units and 42 market-rate condominiums on six floors, as well as 80 underground parking spaces. All of the rental units will be available to households earning no more than 60% of the area median income, which is $40,380 for a two-person household in Boston. In addition, eight of those units will be rented to households earning no more than 30% of the area median income, which is $20,200. As a condition of the ground lease with the MBTA, all the rental units will remain affordable for the lease’s 85-year term.
The Carruth will also add 10,000 square feet of neighborhood retail space, which will include a Wainwright Bank, a coffee shop, and several other stores. The combination of new housing and new retail businesses will play an important role in the continued revitalization of the Ashmont neighborhood.
MassHousing made $35.1 million in loans for this project, including $4 million from the special $22 million “transit-oriented” set-aside of the Agency’s .
The developer of The Carruth is Trinity Financial, Inc. The architect is The Architectural Team, and the contractor is CWC Builders Inc. The management agent will be WinnResidential. Construction began in July of 2006 and is expected to be completed in December 2007.
During the 1990s, both Dorchester’s Ashmont MBTA Station and its location in Peabody Square were both in disrepair. The station was a forlorn place, known for its poor and deteriorating station design as well as poor car traffic circulation which made it almost impossible for residents and MBTA travelers to enjoy or traverse through the square. Efforts within the community to put pressure on the MBTA to fix up Ashmont station had been occurring for over 30 years at this point, but it was only not until 2004 when St. Mark’s Main Street, a local neighborhood organization, banded together and finally made a difference. In the end MBTA promised to upgrade not only Ashmont Station, but all of Dorchester’s Red Line Stations, including Savin Hills, Fields Corner and Shawmut Stations.
As a part of the station upgrades, community members urged the MBTA to carve out a parcel of the corner of the MBTA yard, which was previously a parking lot, for development and to condense station development to one lot. Main Street members envisioned creating more space for retail in an area which was deprived of quality retail, and argued that this would improve residents’ quality of life.
Let’s take a deep breath and return to Somerville, and the relationship between transportation and urban development near Tufts…
The authors of our original piece left out the redevelopment of 574 Boston Avenue from their piece. A few years ago, I met with the talented and inspirational artisans who had been working there for decades. Tufts, which owned the building, was planning on evicting them, and I wanted to learn about their creative community before it was destroyed. The entire process was saddening, as these artisans dedicated their working lives to this building’s informal, interdisciplinary atmosphere, and they had to move. Where would they go? Could they find somewhere affordable nearby? Among the many talented artisans: Rick Berry, Paula Garbarino, Judy McKie, Kim Schmahmann, John and Jane Kostick, Mitch Ryerson, Dan Klein…


.
Another talented artisan, Lawrence “Stroker” Rogovin, wrote to me as well:
I finally found those photos I took of my shop space at 574 Boston Ave. as my shop partner and I were dismantling the last of the improvements and moving tools. Photos date from late May or early June, 2013. Space is the 4th floor, E corner. Beautiful light in the morning.
Some folks just walked out of their shops and never looked back, tools still in cabinets, wood still on racks, like someone might abandon a sinking ship. And for many that’s pretty much what it felt like.
For my shop parter and I, the act of returning the space to it’s original condition was oddly healing, as if reversing the process of designing and building out that shop over 21 years somehow completed our residency. There are rituals to help people through most major life events, but not for shop moves. So without doing it intentionally, I guess we invented our own. Those last few days were some of the longest and hardest work I’ve done, but we did what had to be done and left the place pretty much as we found it in 1992.


.
Tufts Daily article (April 2013):
University plans to remake a Tufts-owned building at 574 Boston Ave. into teaching and office space will result in the May 31 eviction of its current residents, a community of artisans who have run their businesses there for over two decades.
Tenants on Nov. 30 received a notice from Walnut Hill Properties, Tufts’ non-academic property manager, which gave them six months to move out, according to a Feb. 4 Boston Occupier article.
“Tufts has been considering the best use for 574 Boston Avenue for several years, as the university’s need for space has been increasing,” Director of Public Relations Kim Thurler told the Daily in an email. “We will be working closely with the city and the local community as we move forward and expect to meet with the neighborhood as our plans develop further and we are closer to applying for a building permit.”
For the artisans, eviction means the demise of a large community of woodworkers, instrument makers, metalworkers and other artists who have made a home out of the four-story, 96,000 square-foot building.
John Brown, Paula Garbarino and Chris Keller (A ’76), woodworkers who design and build custom cabinets and furniture from the building, said they are frustrated at the loss of this communal workspace.
“There’s a big brain trust in that building, and it’s all going away,” Brown told the Daily. “We all can’t move to the same location because that building, that 574 Boston Ave., doesn’t exist anywhere in the area, and boy, have we looked for it.”
The building fostered a vibrant community of artisans who have shared ideas there for decades, Garbarino said.
“It is lovely to be able to go to work in your own greater neighborhood, to go to work in a place with light and air and fabulous neighbors who can give you advice and help you out,” Garbarino told the Daily. “I really value the greater community of people in that building.”
The artisans occupied the building on a month-to-month basis since all leases expired several years ago, Thurler said. Tufts has informed tenants about their intentions to renovate the building for many years.
Although the university did make the artists aware of its future plans, Keller said Walnut Hill was ambiguous about the situation until the artisans received the letter in November.
“There had been rumors floating around for at least a decade,” Keller told the Daily. “We all knew that eventually Tufts would want to do something else with the building – or we assumed they would.”
The university has been working to facilitate this move for those affected by the eviction, Thurler said.
“We have provided tenants with contact information for local commercial brokers who are well-qualified to provide relocation advice and assistance,” she said.
Despite university efforts, Garbarino said that many artisans have not found adequate spaces to relocate. For example, she has looked at 16 buildings but has not found a comparable place to 574 Boston Ave.
“When you go look at other commercial space and it’s all metal buildings with no windows and a cement slab to work on, it’s not the same – it’s not at all conducive to creative spirit,” Keller said.
These artisans lived and worked in an organic social, economic, political, and physical environment. The open-door space incentivized creativity, akin to Building 20 at MIT. The environment itself was conducive to their creativity. Many have moved to other locations, but many others have decided to retire and move on to other pursuits. The talented Dan Klein, on his website, writes
After 20 years at 574 Boston Avenue, my landlord Tufts University is “re-purposing” the building for office space and we have to be out by May 31st 2013. Faced with the daunting task of moving an industrial shop and finding affordable space in a metro area that has gentrified and evolved over the last 20 years, I’ve decided to “hang it up”. Thank you to all the wonderful, interesting and creative people I’ve meet through this business and a great 20 years in the community that was 574 Boston Ave.
Yet Tufts rightfully owned the building, and they’ve beautifully renovated the structure for the years to come. (If they had torn it down, then they would have had to deal with preservation issues and density issues, so the renovation was more feasible).
Tufts recognized that the Boston Avenue corridor will be dramatically transformed in the coming years, due to the Green Line Extension. In fact, the 100-year-old industrial building was originally fueled by its location adjacent to transportation provided by the Boston & Maine Railroad, now the right-of-way for the Commuter Rail and Green Line Extension.
Tufts University’s President, Anthony Monaco, wrote me an e-mail about 574:
Over the decades the property changed hands frequently with a variety of industrial uses including paper box manufacturing, wool scouring, and metallic fabrication. When Tufts purchased the property in 1988 the building housed a firm named EM Decorating and other tenants. Tufts purchase of the building at that time by Walnut Hill, our real estate corporation, was somewhat risky. Walnut Hill Properties was formed 40 years ago to buy property for Tufts’ strategic purposes and to hold the properties in a self-sustaining manner until they would be needed. So for 25 years, until 2013, Tufts provided space at low cost to the artists, craftspeople and tradespeople that you recall. That community could not have flourished without Tufts’ support. When Tufts needed the building for its mission they were treated with respect and given assistance in relocation.
An understanding of the past should inform our future, especially if that past includes a community that has emerged through co-location and the synergy of shared creative work. Much of our thinking about 574 Boston Ave renovation, both in selecting the interdisciplinary academic groups that will occupy the building and the design of the architecture, is grounded in a desire to create a unique creative community that will contribute every day to our mission.
We have designed the building to have many places in which people can come together, including informal group meeting spaces, collaborative technology, a coffee kiosk, individual and group study spaces, and a reading room in addition to the seminar rooms, teaching labs, classrooms, research labs and offices. We expect 30+ faculty, up to 200 graduate students, post docs and staff, and hundreds of undergraduates to be in the building every day.
The architecture of the building is designed to recall the building’s history and to link that history to contemporary academic purposes. We have the preserved the original dimensions of the building; exposed, sandblasted and preserved the interior wood structure and preserved the dimensions and material organization of the envelope windows, concrete structure and panels. We are using metal and graphics that recall it’s industrial history. We are now exploring ways to incorporate innovations of the 21st century as artwork in the building, drawn from Tufts faculty.
In all, we believe that our current plan to reuse 574 Boston Ave honors its history and many generations of people who worked there. It is an urban development project of a very special kind, thoughtfully crafted and adapted to its next purpose.
I agree with President Monaco. The building has gender-neutral bathrooms, showers, kitchenettes, huddle rooms, phone rooms, conference rooms, classrooms, and lab spaces for Physics and Astronomy, Occupational Therapy, Community Health, Human-Centered Engineering, Robotics, Entrepreneurial Leadership, and a portion of Child Study and Human Development. Unlike many Tufts buildings, which have plenty of chairs but not many reasons for hanging out, 574 has plenty of mixed uses that can foster a dynamic, creative culture. It is actually fun to explore the space, and I wish I could be taking classes here, viewing the Commuter Rail and Green Line outside of the window…
Tufts has branded itself as a school that understands the importance of interdisciplinary research, and this building meets and exceeds the forms and functions necessary for that mindset. Charles Tufts, who wanted to place a light on the hill, would be happy if he knew that on the top floor of 574, natural light will pour into a 20-foot-wide corridor. The building is also LEED certified. Here are some of my photos from August:


Future Green Line ROW

Future Green Line ROW
Yet it is still important to recognize those that were there, which Tufts has not done. Lofty goals of active citizenship seemed to not apply when their own ivory tower needed to be expanded. Few would dare criticize their employer for the rapid eviction of a community of artisans. Of course, Tufts did its part to hide the fact, never stating that this building had tenants on its website, so perhaps most people simply were not aware. They also did not tell the artisans about their plans until a few months before eviction.
Tufts should have been more honest and authentic! What level of citizen participation is necessary?
Manipulation. Therapy. Informing. Consultation. Placation. Partnership. Delegated Power. Citizen Control
This is why I am actively working with the school on getting a plaque, and getting some of their artwork bought back into the space for placemaking efforts. After all, it will surely increase the collaborative, creative vibe of the students, faculty, and employees in the space. And along with many other initiatives, such as an Air Rights Building atop an MBTA Green Line Extension station, Tufts is proactively and sustainably planning for its transit-oriented future. It has a lot more to do, but Tufts seems to recognize the importance of planning ahead.

Tufts University plans to construct a 100,000-square-foot academic building above the MBTA’s College Avenue station in Medford, which is slated to open in late 2020, along with a footbridge that will connect the new facility to the Medford/Somerville campus. Preliminary designs for the new academic space call for classrooms, meeting and seminar rooms, offices and conference and teaching spaces. The lobby and atrium, classrooms and meeting spaces will be available for use by the community.
The new building is part of a public-private collaboration among the City of Medford, MBTA, Tufts and Cummings Foundation. Through the partnership, the MBTA and Tufts have signed an agreement that grants Tufts a 99-year lease of air rights over the College Avenue Station and commits Tufts to pay for associated project redesign and construction changes. Tufts will also pay for ongoing maintenance and security around the station, which will amount to significant ongoing savings to the MBTA. Tufts will be granting use of its land to the MBTA for the construction of the new station at no cost to the MBTA. Tufts has committed to pay $550,000 over four years to the City of Medford to support improvements throughout the city.
In addition, in lieu of property taxes, Tufts has pledged to pay the city $250,000 in the year that it receives a final certificate of occupancy for the Tufts building. At the start of the second year of occupancy, Tufts and the City will negotiate in good faith on an extension of the PILOT agreement, with the understanding that future payments be not less than the year one payment.
The university is moving forward with the design and application for permits for the footbridge that will connect the station to the campus and increase pedestrian safety by reducing foot traffic across the busy intersection of College and Boston avenues. The project will also include more accessible sidewalks, a landscaped pathway to the adjacent neighborhood bordered by Burget Avenue and retail space, such as a coffee shop, for T riders, neighbors, faculty, students and staff.
While Tufts is still determining how best to use the space, the building is envisioned as a home for “outward-reaching” academic endeavors that will benefit from being near public transportation. Proximity to the new T station will foster greater collaboration between faculty and students on the Medford/Somerville campus and those on the health sciences campus in downtown Boston, Monaco said. He noted that the building will not be used for student housing or for “wet” laboratories.
The opening of the College Avenue MBTA Station on the Tufts University Medford/Somerville Campus will create a new joint development gateway on campus, and it has the potential to measurably increase sustainable transportation among members of the campus community. Last semester, I worked with a team to develop a set of recommendations for the Tufts Campus Planning Office and the Office of Sustainability that will help achieve this vision. In particular, we examined how the College Avenue station, part of the planned Green Line Extension (GLX) project, can be leveraged to shift modes toward sustainable transportation.


Amtrak View from GLX Corridor at 574 (Riel, 2015)

Corridor Prior to Renovation (Riel, 2012)
.
Tufts is no stranger to air rights, having created the Tufts Development Corporation in the 1980s in order to explore buying South Station air rights for its Chinatown campus. However, it sold the air-rights to Hines Development Corporation because the vibrations from the train traffic made the site unsuitable for high-tech firms, which is what Tufts had intended for the area. Moreover, the added complexity of decking over diesel tracks made the process quite difficult, as seen by the fact that South Station Bus Terminal did not encompass the entire area so that diesel fumes did not have to be ventilated mechanically through the structure.
Yet unlike the Red Line entrances at Davis Square, which are two one-story structures, completely vacant of any additional uses in the heart of booming Somerville, space will be maximized for the Green Line station at College Avenue and Boston Avenue. Indeed, unlike the MBTA, which is a risk-averse public authority, Tufts has bravely proposed visionary plans.
We must make sure that the Air Rights Building gets built, which requires the Green Line Extension to reach Tufts. Rather than decry change, we need to adapt, and we need to propose productive, practical, visionary solutions. The T and Tufts must work together to design smart extensions and expansions. After all, our school is a place for active citizenship…


Bioswale at Tufts; Among Others… (Riel, 2015)

Green Roof at Tufts (Riel, 2015)

Quad Planning (Riel, 2015)

Tufts User Experience VS Formal Experience (Riel, 2015)

Shared Space on Tufts Campus (Riel, 2015)

Active Transportation (Riel, 2015)

Safer Packard and Powder House (Google Earth)

More of Rayn Riel’s Boston Photos…

View of Boston from Charlestown (Riel, 2012)

View of Boston from Cambridge (Riel, 2012)

Government Center T Renovation (Riel, 2015)

T Entrance in Retail Building (Riel, 2015)

Advertisements on Silver Line Entrance in South Boston (Riel, 2015)

Silver Line in South Boston (Riel, 2015)

Silver Line at South Station (Riel, 2015)

South Boston Northern Avenue Bridge (Riel, 2015)

Old State House T Station; No T Entrance Signage… (Riel, 2015)

Fire House Joint Development (Riel, 2015)

Big Dig Ventilation Building & Mural on Greenway (Riel, 2015)

Old Facade, New Building in Boston CBD (Riel, 2015)

Duck Boats in Boston (Riel, 2015)

Zakim Bridge in Boston (Riel, 2015)

Boston Harbor (Riel, 2015)

Historic North End (Riel, 2015)

Historic Charlestown (Riel, 2015)

Boston from Bunker Hill (Riel, 2015)

Boston from M.I.T. (Riel, 2014)

Acela at South Station (Riel, 2015)
.
AND! Air rights above the Turnpike?
According to the Strategic Development Study Committee, developing atop the Turnpike in Boston would…
■ Reinforce the vitality and quality of life in adjacent neighborhoods.
■ Enhance Boston as a place to live, work, and invest.
■ Repair and enrich Boston’s public realm.
■ Foster increased use and capacity of public transportation and decreased reliance on private automobiles.


.
(Similar to air rights above NYC highways)…
.


Leave a Reply